
Description
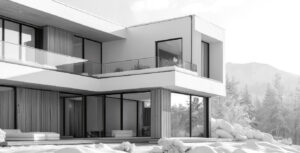
Leitner House
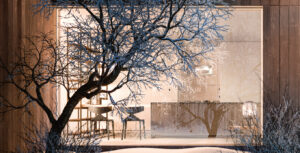
The main space of the house unfolds as a bright, open environment where the kitchen and living room connect seamlessly, oriented towards natural light and mountain views.
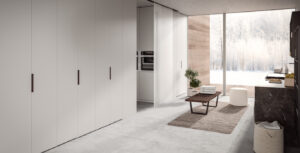


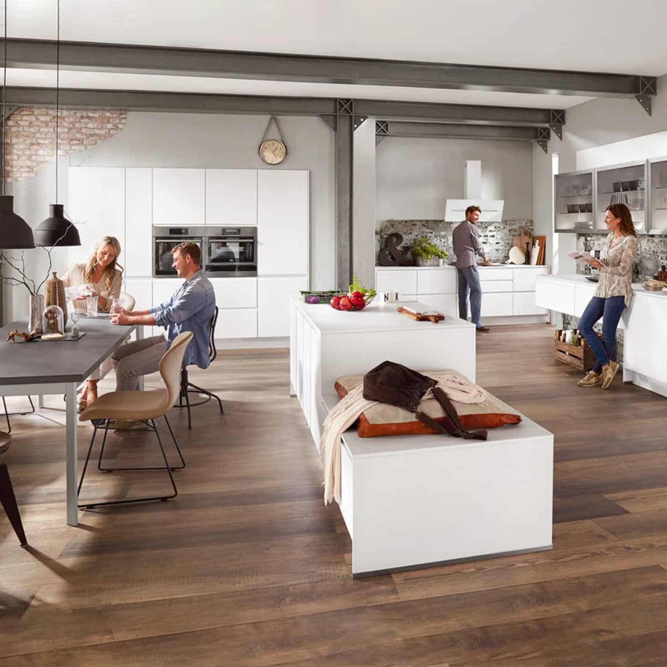
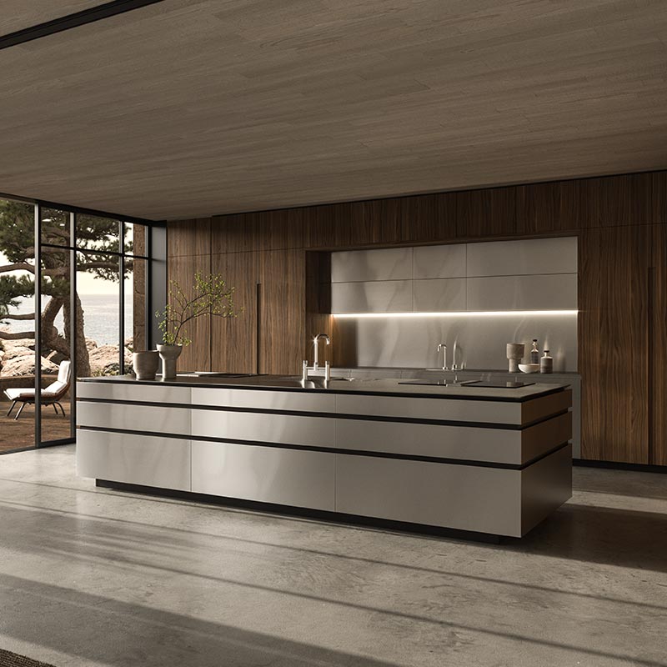
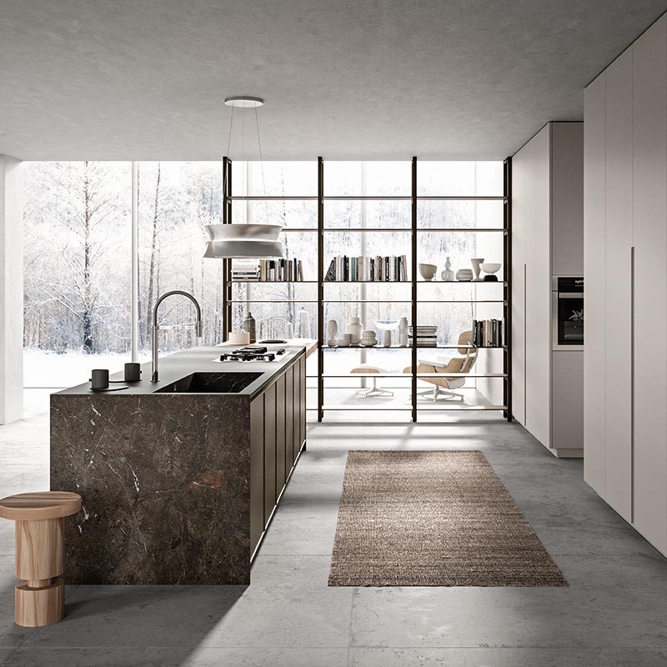
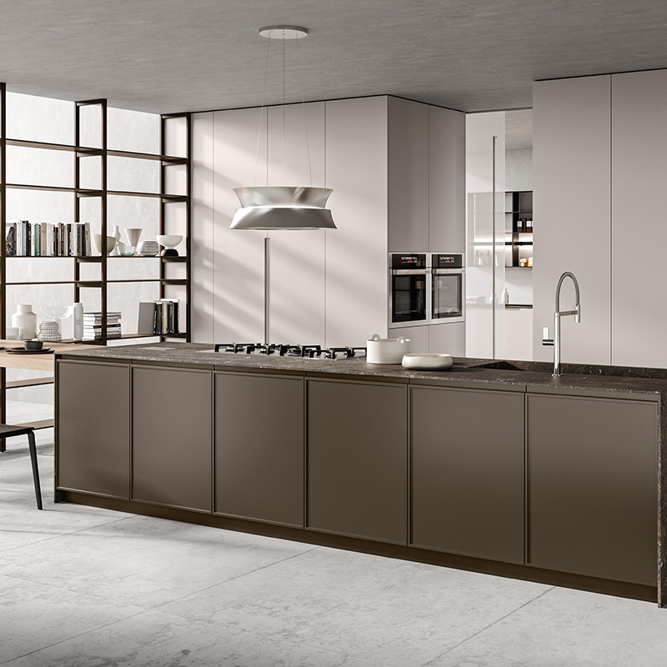
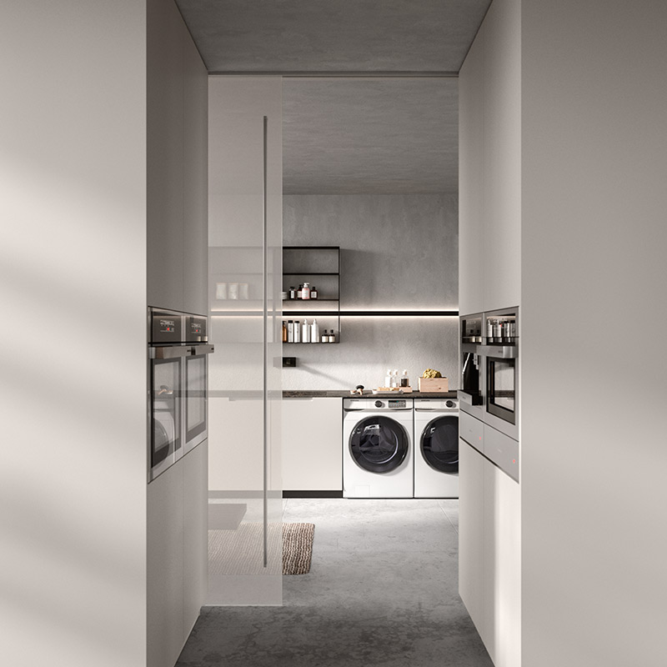
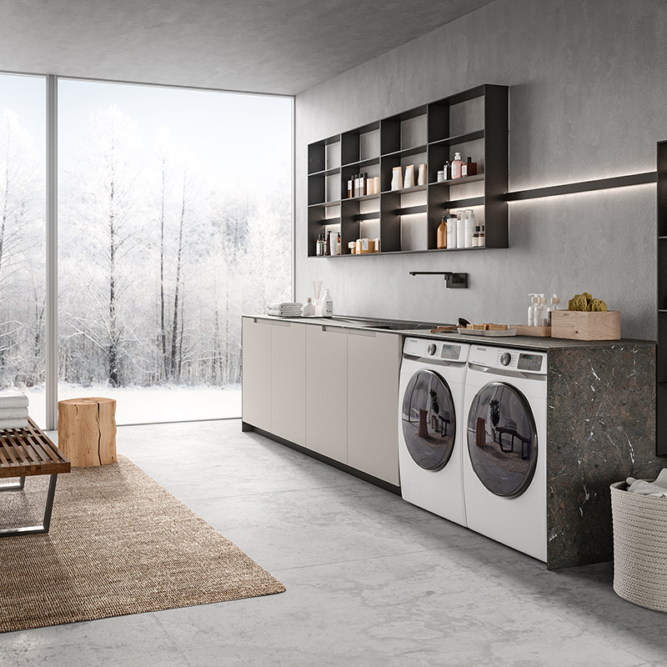
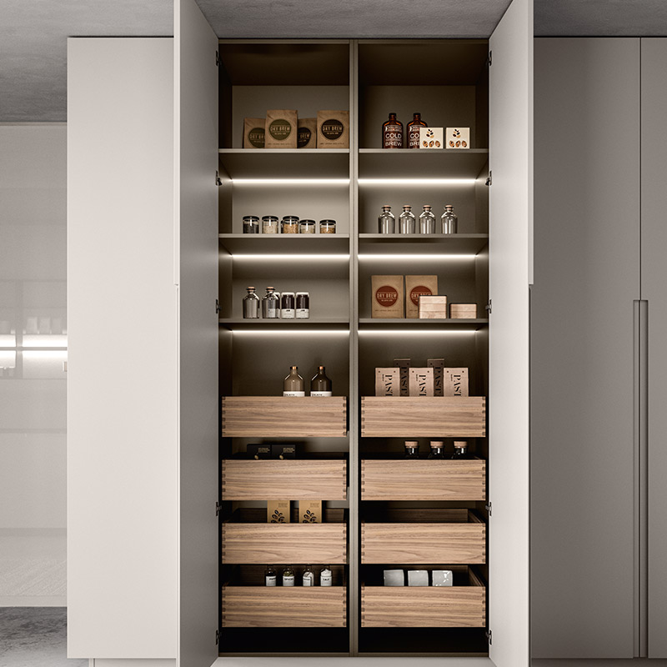
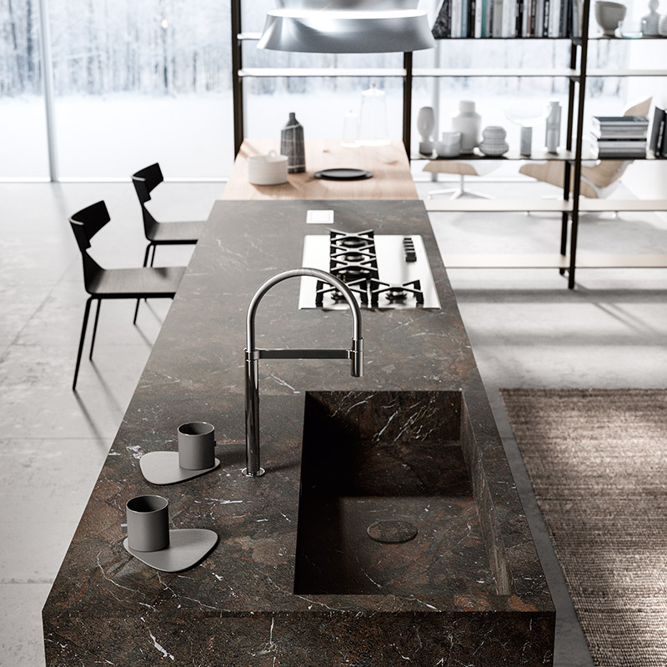
The kitchen integrates harmoniously with the living area through a central island that combines a worktop and dining table, becoming the social heart of the home. Behind it, a block of tall units serves both as a storage solution and a subtle dividing element, screening and organising access to a spacious laundry room.
The more private areas of the house, including the bedrooms and bathrooms, are located on the upper floor. Positioned away from the main living spaces, they are designed to ensure comfort, tranquillity, and privacy.
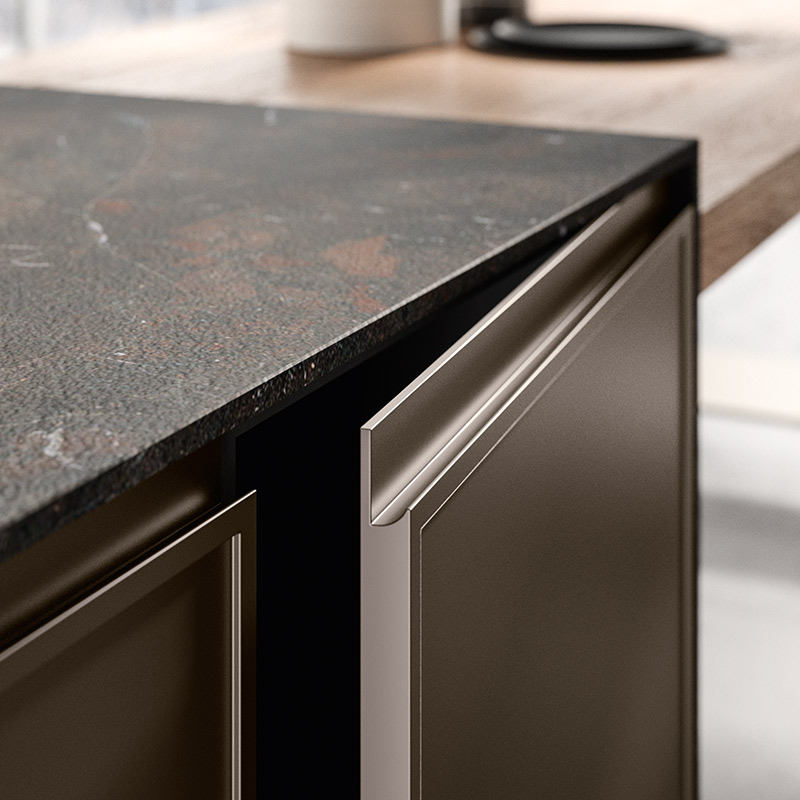
- Central kitchen island in TK22 Line Cast Iron Bronzato metal lacquer, offering a bold and sculptural presence
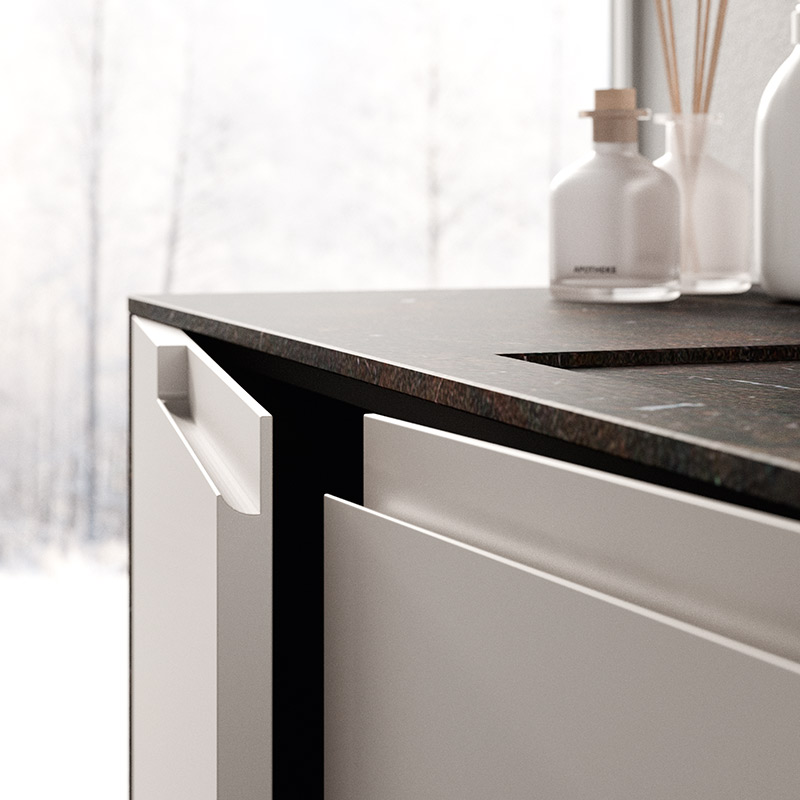
- Inalco Umbra Marron Abujardado stoneware worktop, adding depth, texture, and refined durability
- Nodi Oak peninsula top, supported by the Stair double-sided ceiling-anchored bookcase, creating a light architectural connection
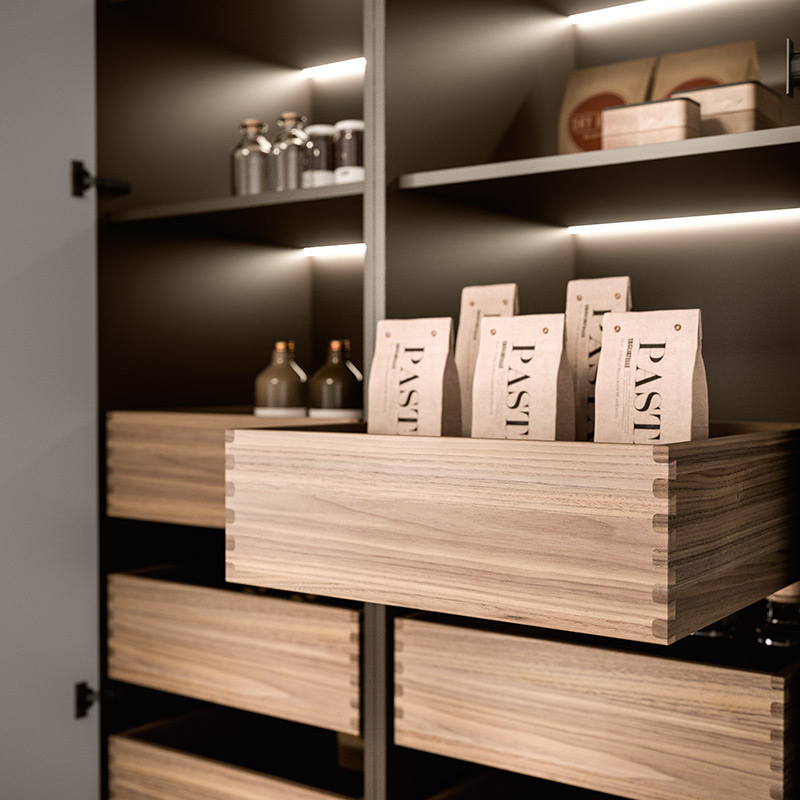
- AS10 Line tall units in Perla matte lacquer, concealing functional spaces while maintaining visual continuity
- Integrated laundry area within the kitchen design, discreetly revealed through elegant tall unit openings
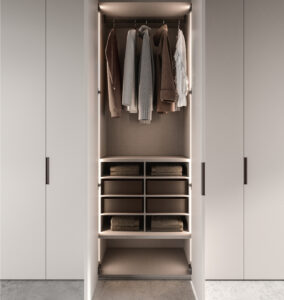
- AS10 Easy and Sign systems in the laundry space, ensuring design flexibility and practical organization
- Perla lacquered CPZ wardrobe, combining storage efficiency with a clean, refined aesthetic
Each element is designed to unify function and elegance, creating a fluid living environment with strong architectural identity.