
Description
Riva House
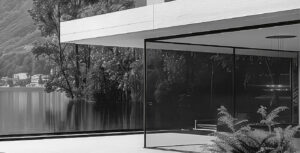
Overlooking the shores of Lake Como, this home offers a balanced interpretation of the dialogue between elegance and rationality.
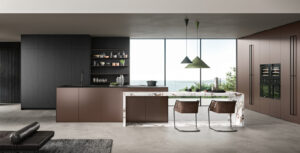
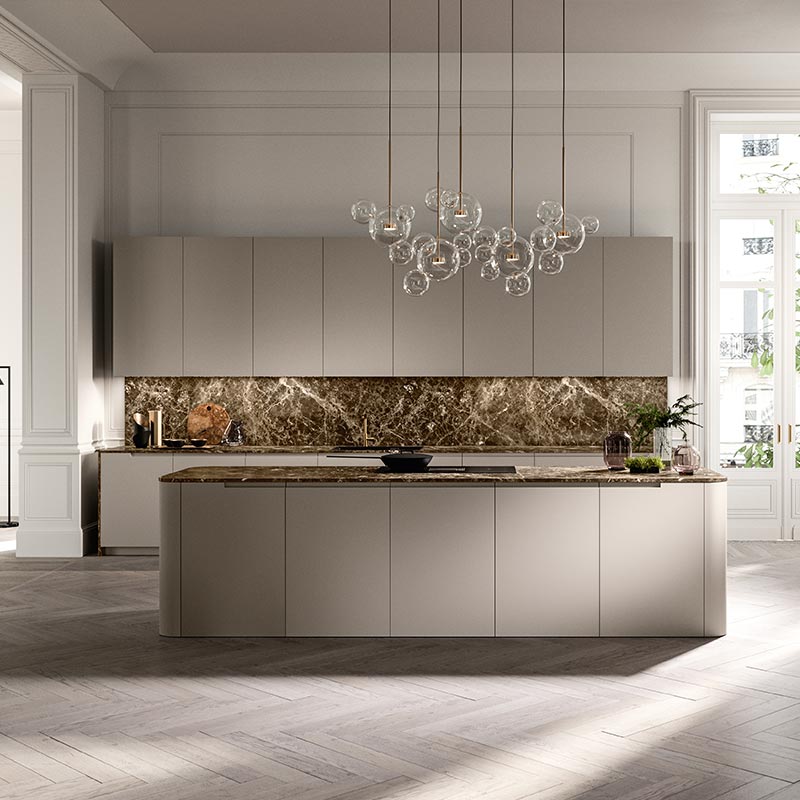
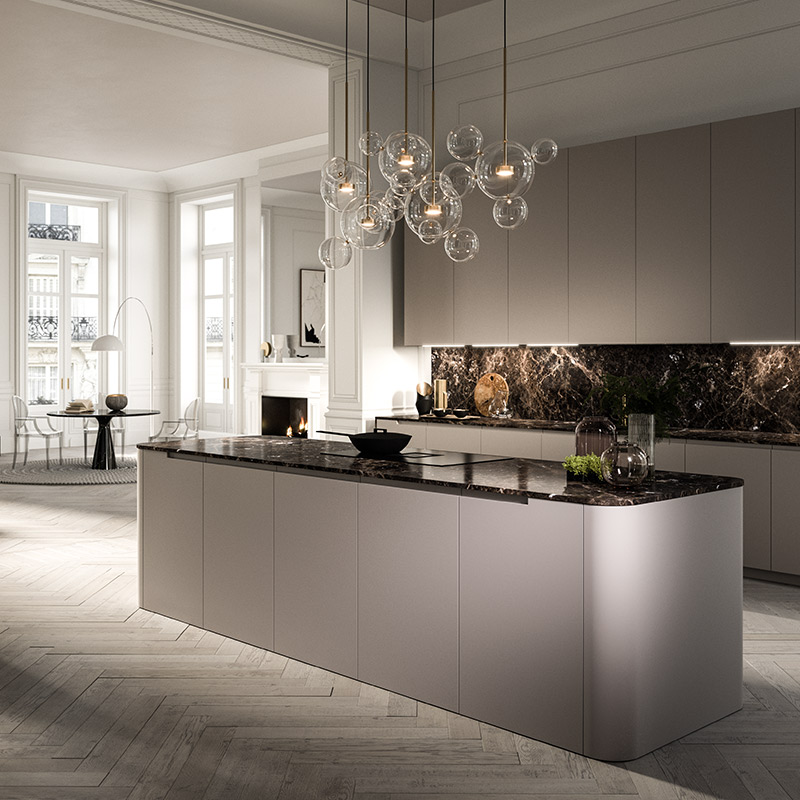
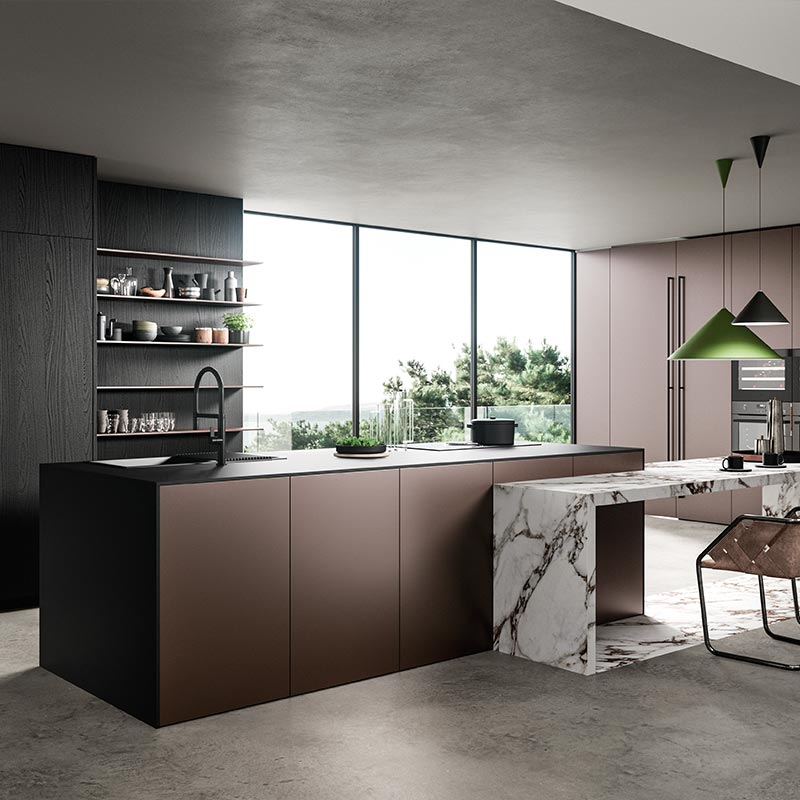
The living area unfolds as a bright, open space where the lounge and kitchen coexist seamlessly, enhanced by natural light streaming in through a continuous skylight along the wall that separates the social area from the more private rooms.
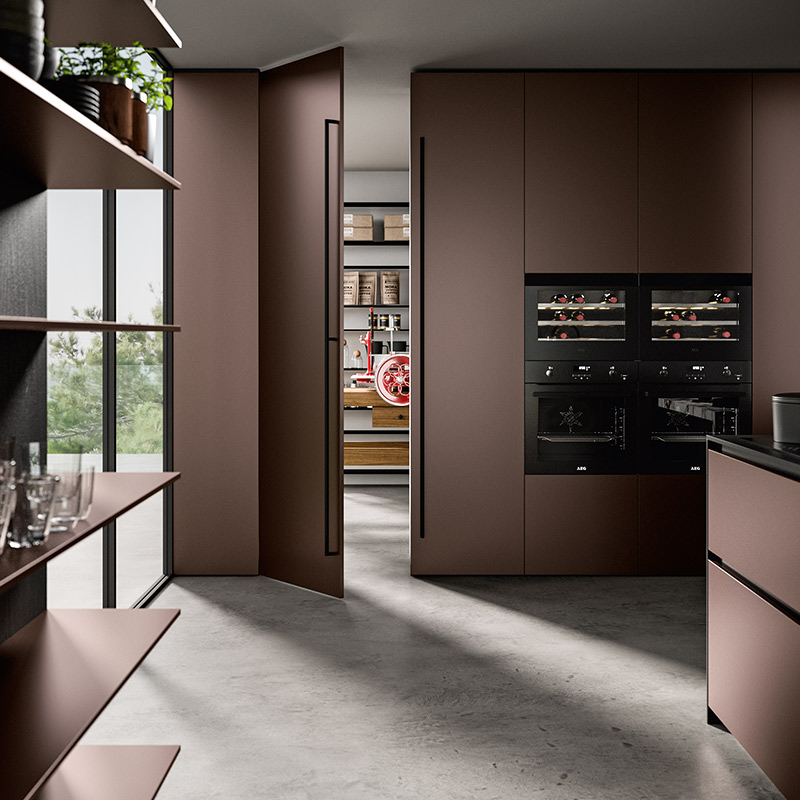
A fitted wall with a walkthrough door delicately defines the transition between the kitchen and pantry without the need for solid partitions, maintaining a sense of openness and fluidity.
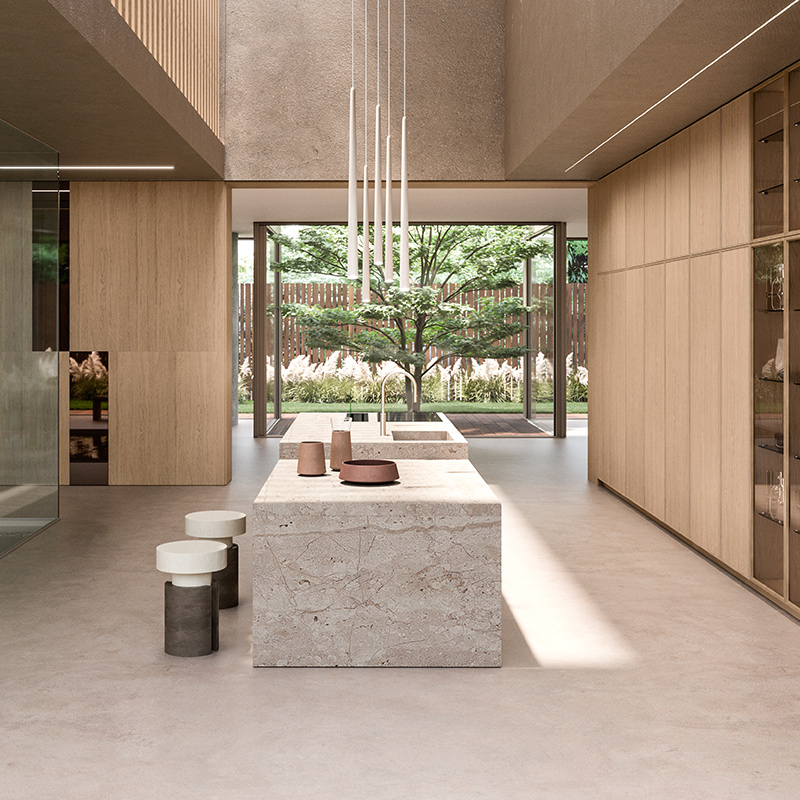
Both spaces open onto a terrace overlooking the lake, strengthening the connection with the surrounding landscape and bringing the beauty of the natural setting into everyday life.
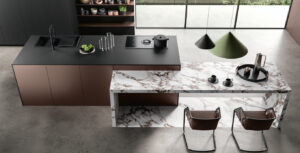
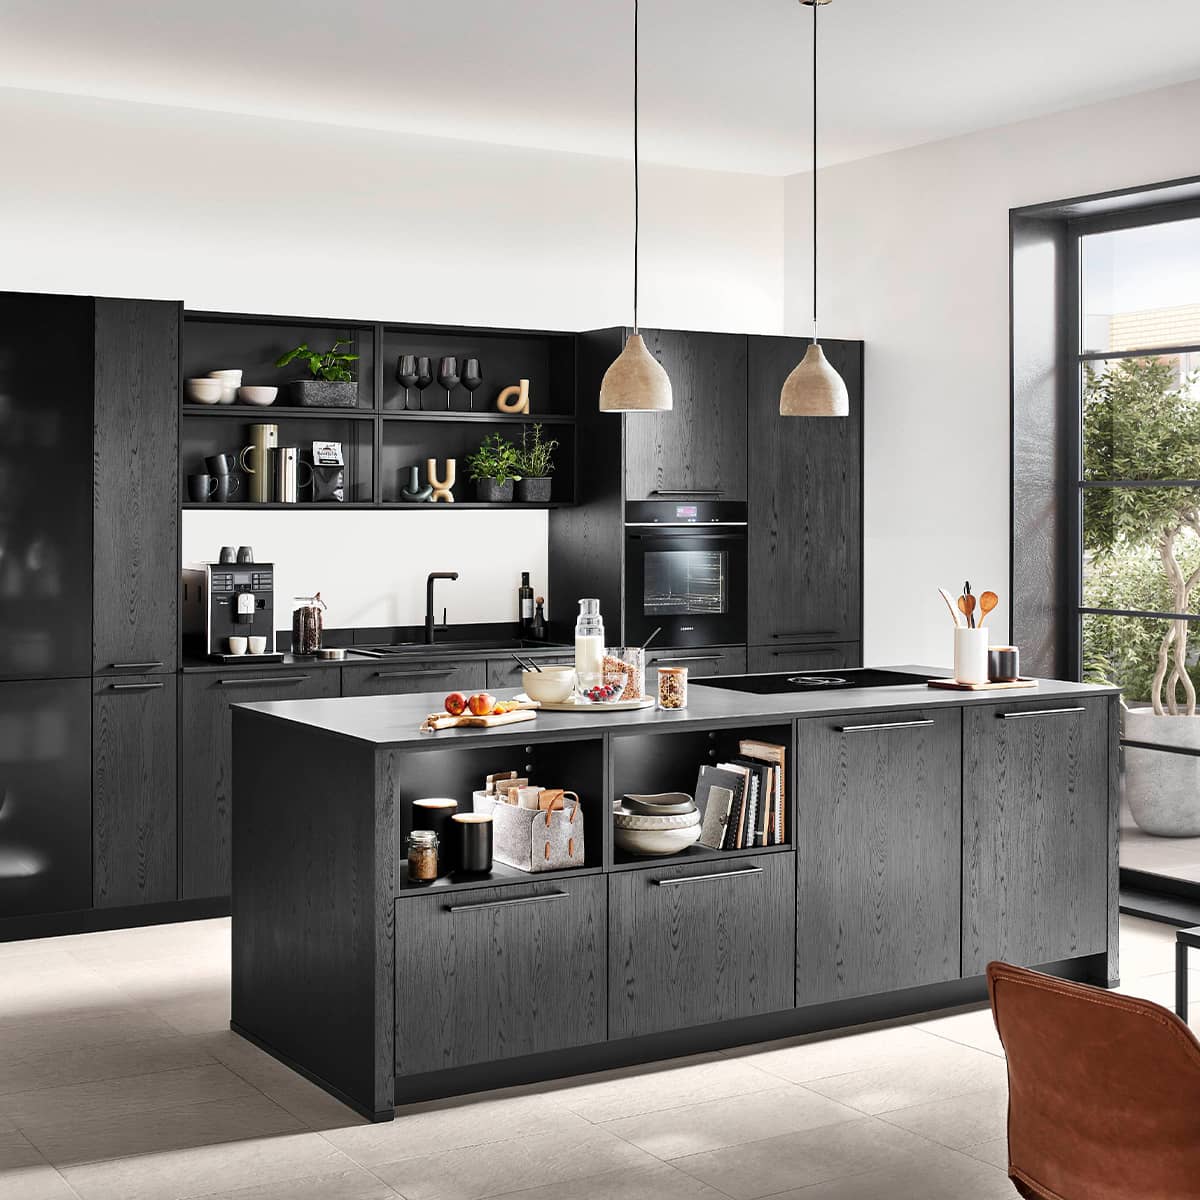
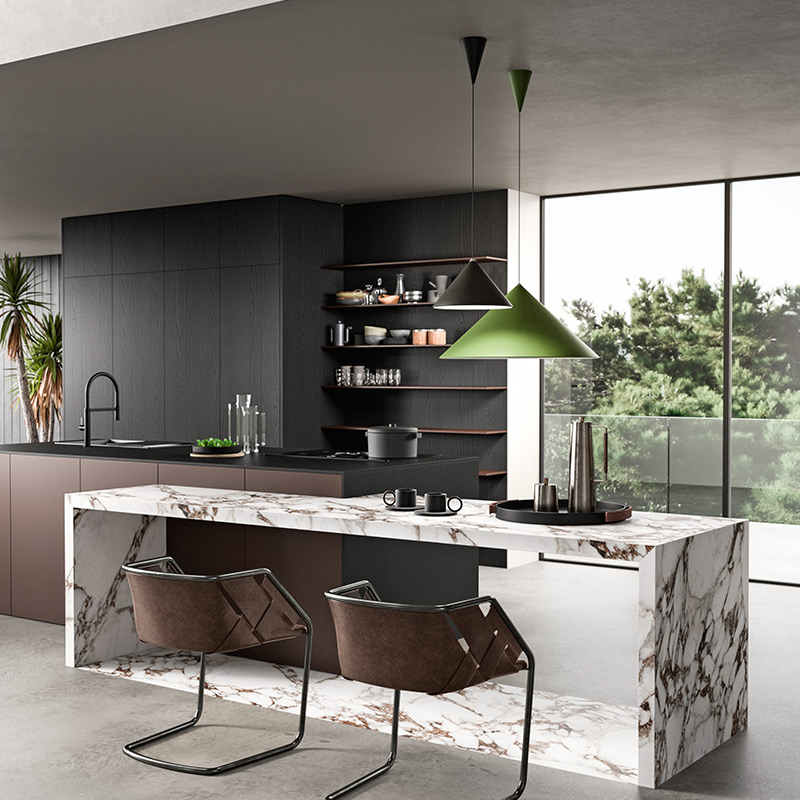
- Central island with dual volumes, combining a Cast Iron Black Rose metal lacquer work area and a Fenix Nero Ingo top for a bold, technical aesthetic
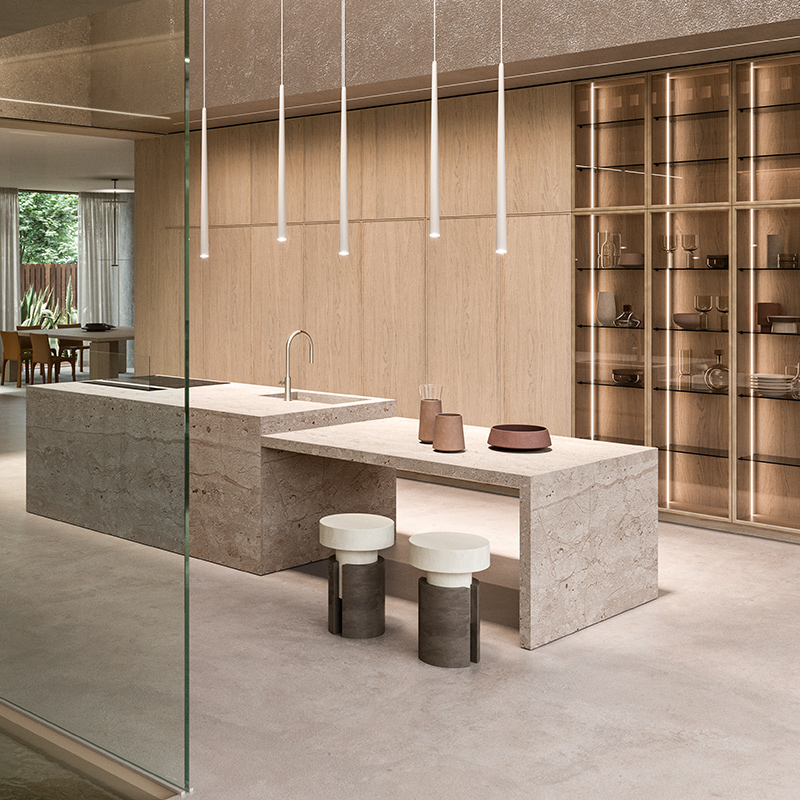
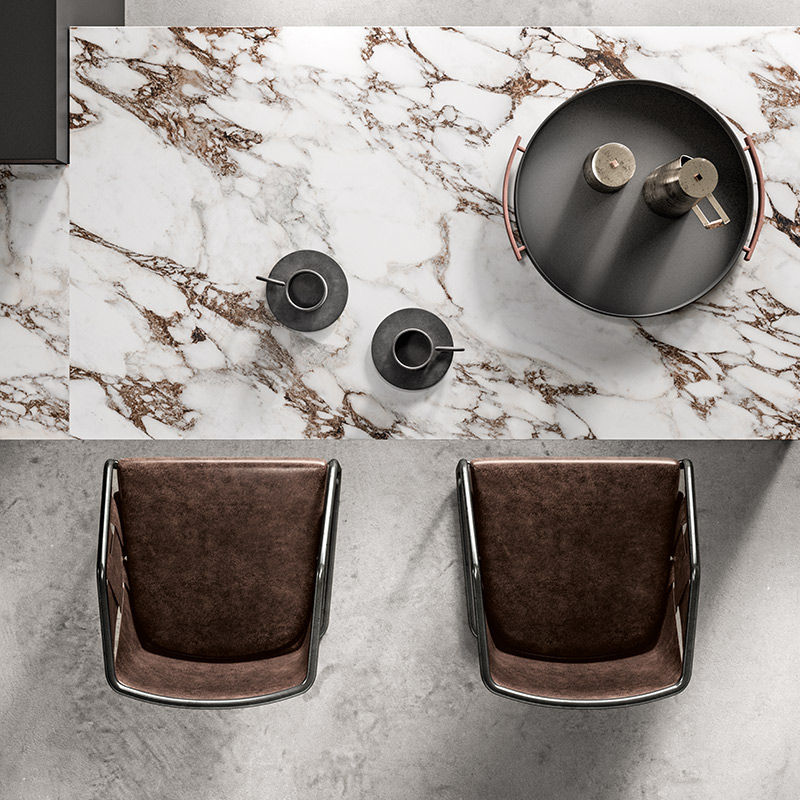
- Capraia marble extension, forming an integrated table that softens and elevates the island composition
- Tall units in tank-dyed Black Ash, introducing depth, warmth, and a continuous textured surface
- Wood and metal lacquer boiserie, completing the wall with a refined architectural finish
- Metal lacquered columns, functioning as elegant room dividers while maintaining visual continuity
- Integrated pass-through door, designed for seamless transitions between spaces
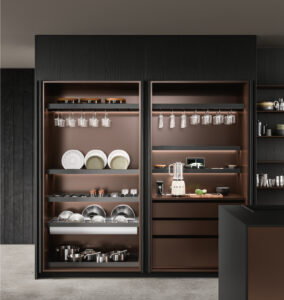
- Stair bookcase in black aluminium, transforming the wall into a functional and sculptural pantry system
- Multi-purpose pantry solution, combining storage efficiency with contemporary aesthetic refinement
Each element is designed to express precision, contrast, and architectural harmony within a cohesive modern living environment.