
Description
Martin House
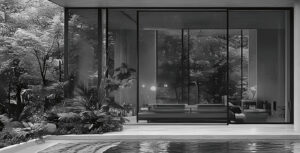
The villa stands where the Mediterranean landscape becomes an integral part of the architecture. The project is born from a constant dialogue between modernity and nature, enhancing the existing context while respecting the richness of its surroundings.
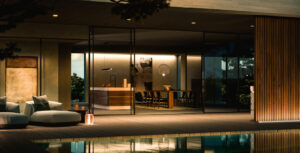
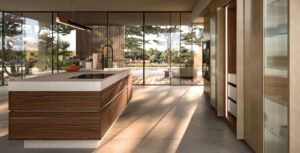
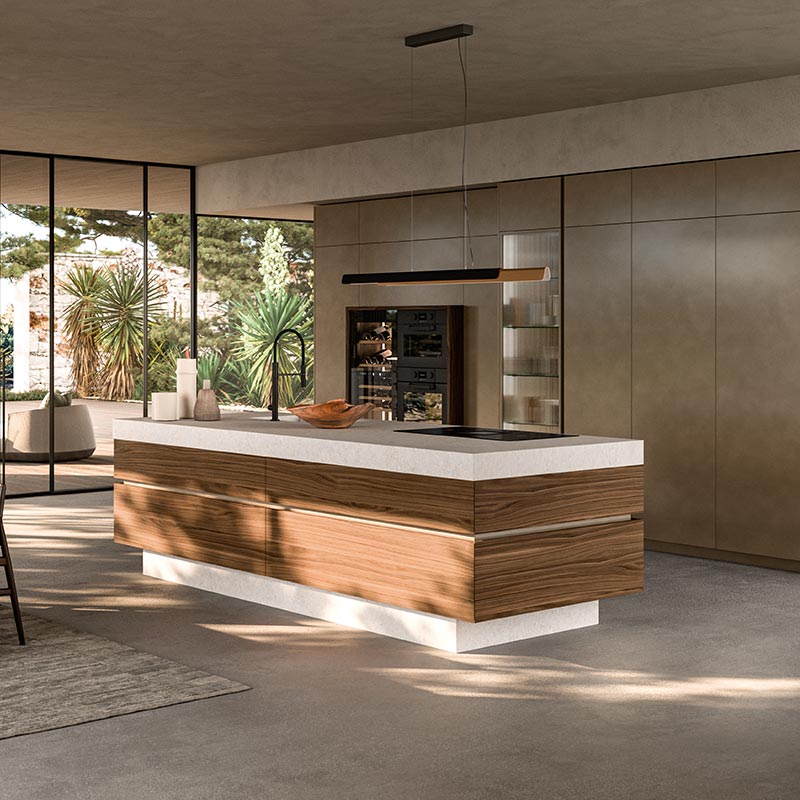
Upon crossing the entrance, the heart of the home opens to the left: a spacious kitchen that seamlessly extends into the living area, creating a welcoming environment designed for sharing and hospitality.
The bedrooms, located on the upper floor, provide privacy and tranquillity while enjoying views over the surrounding landscape.
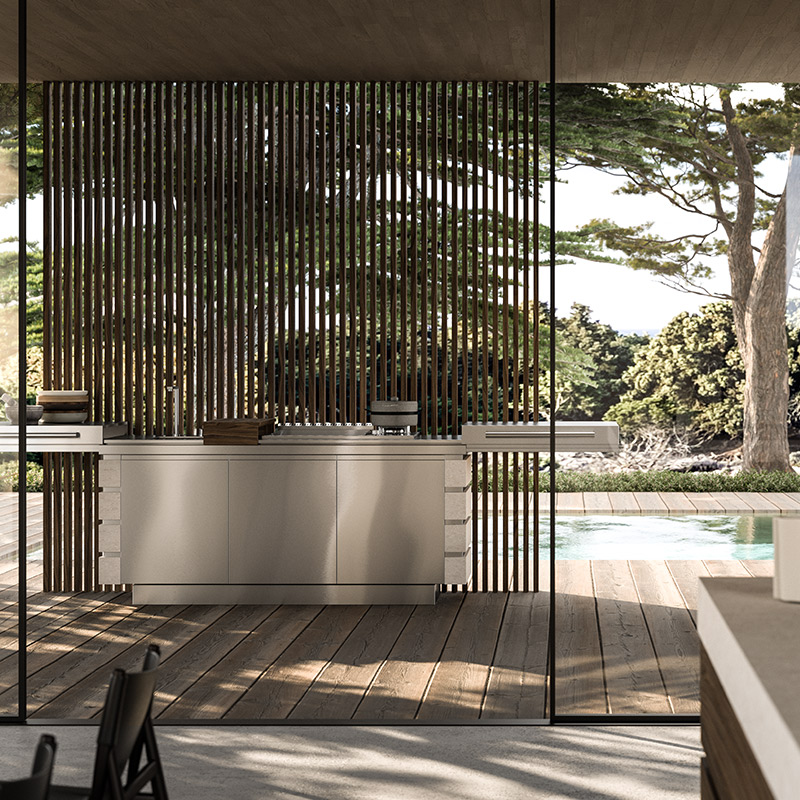
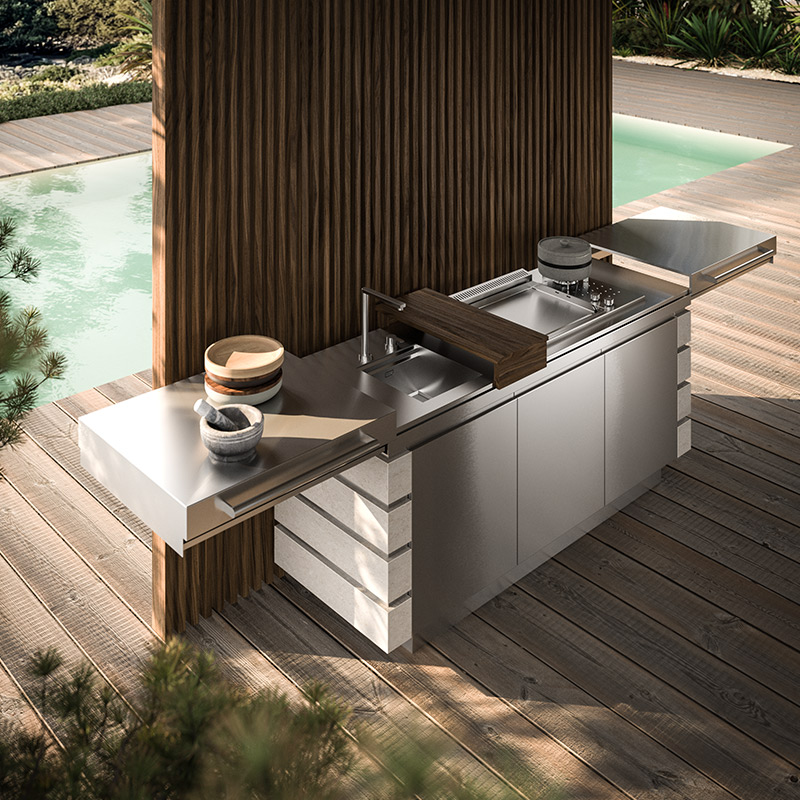
Outside, a fully equipped shaded kitchen sits alongside the pool and a generous relaxation area immersed in lush vegetation. Here, the boundary between indoors and outdoors dissolves, creating a living experience shaped by natural light, scents, and the rhythms of the Mediterranean environment.
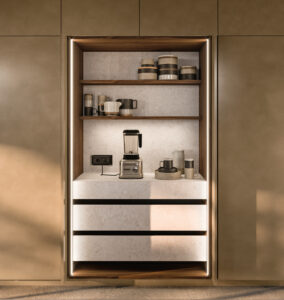
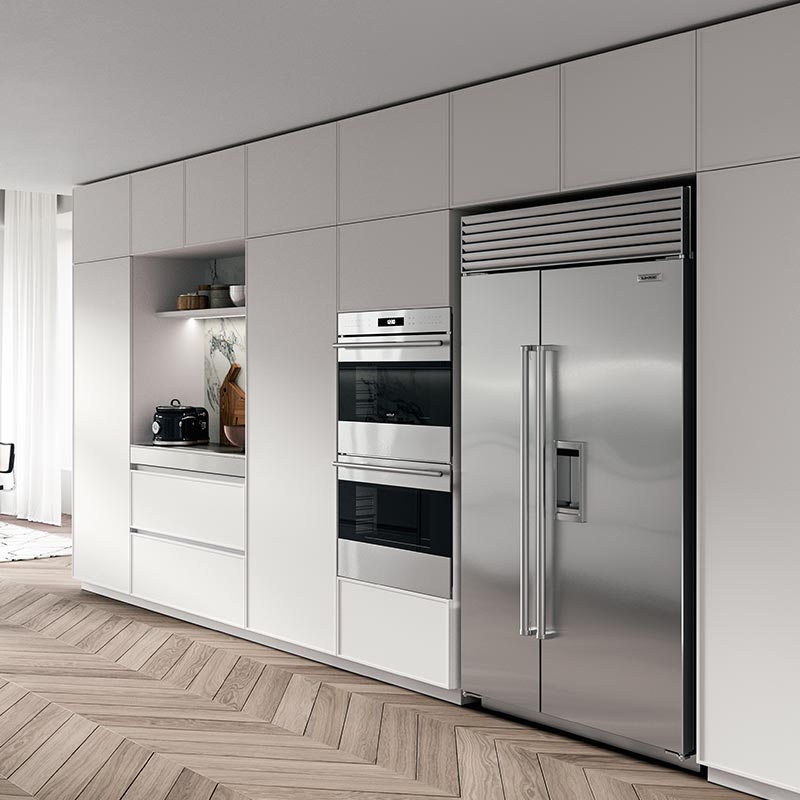
- Full-height wall units combine cabinets of varying depths, creating a dynamic and architectural composition
- Cloudy Cipria lacquer finish unifies plain and glass doors, ensuring visual continuity and a soft, elegant aesthetic
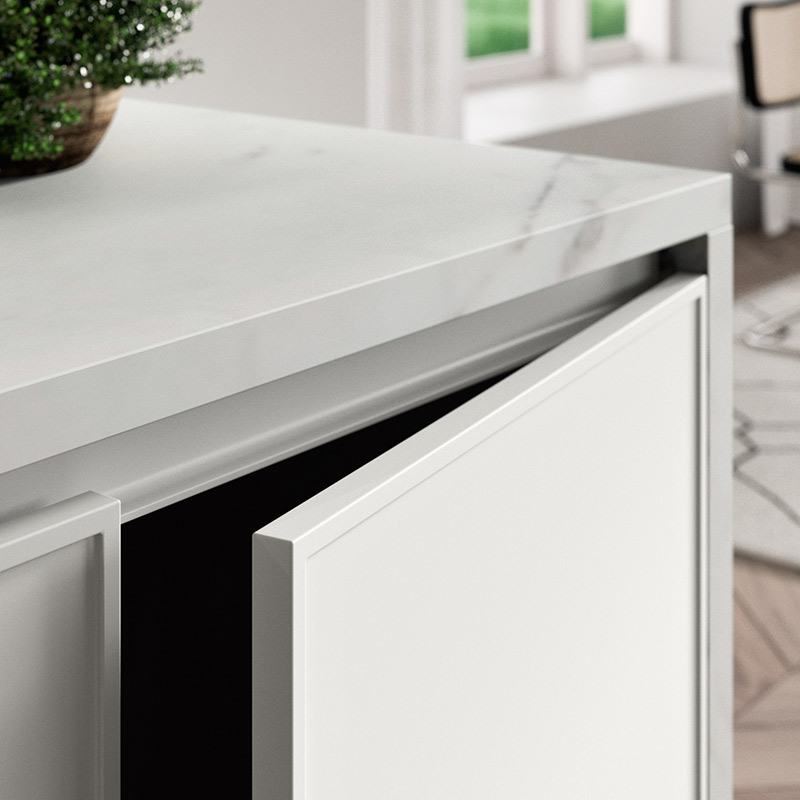
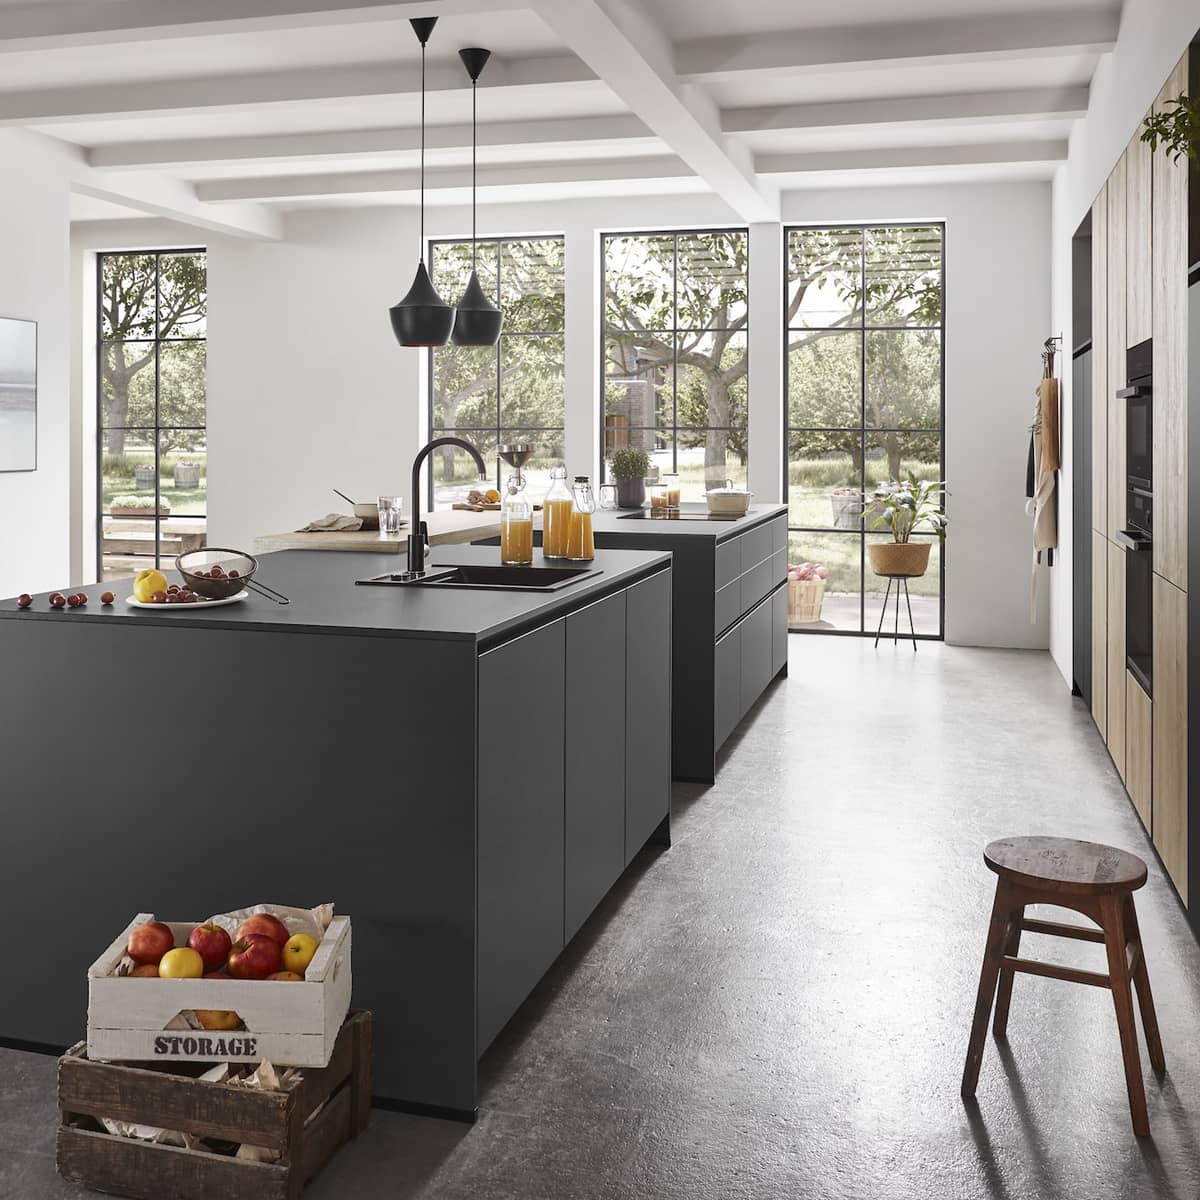
- Bespoke central island with a Dekton Nebbia top serves as a sculptural focal point
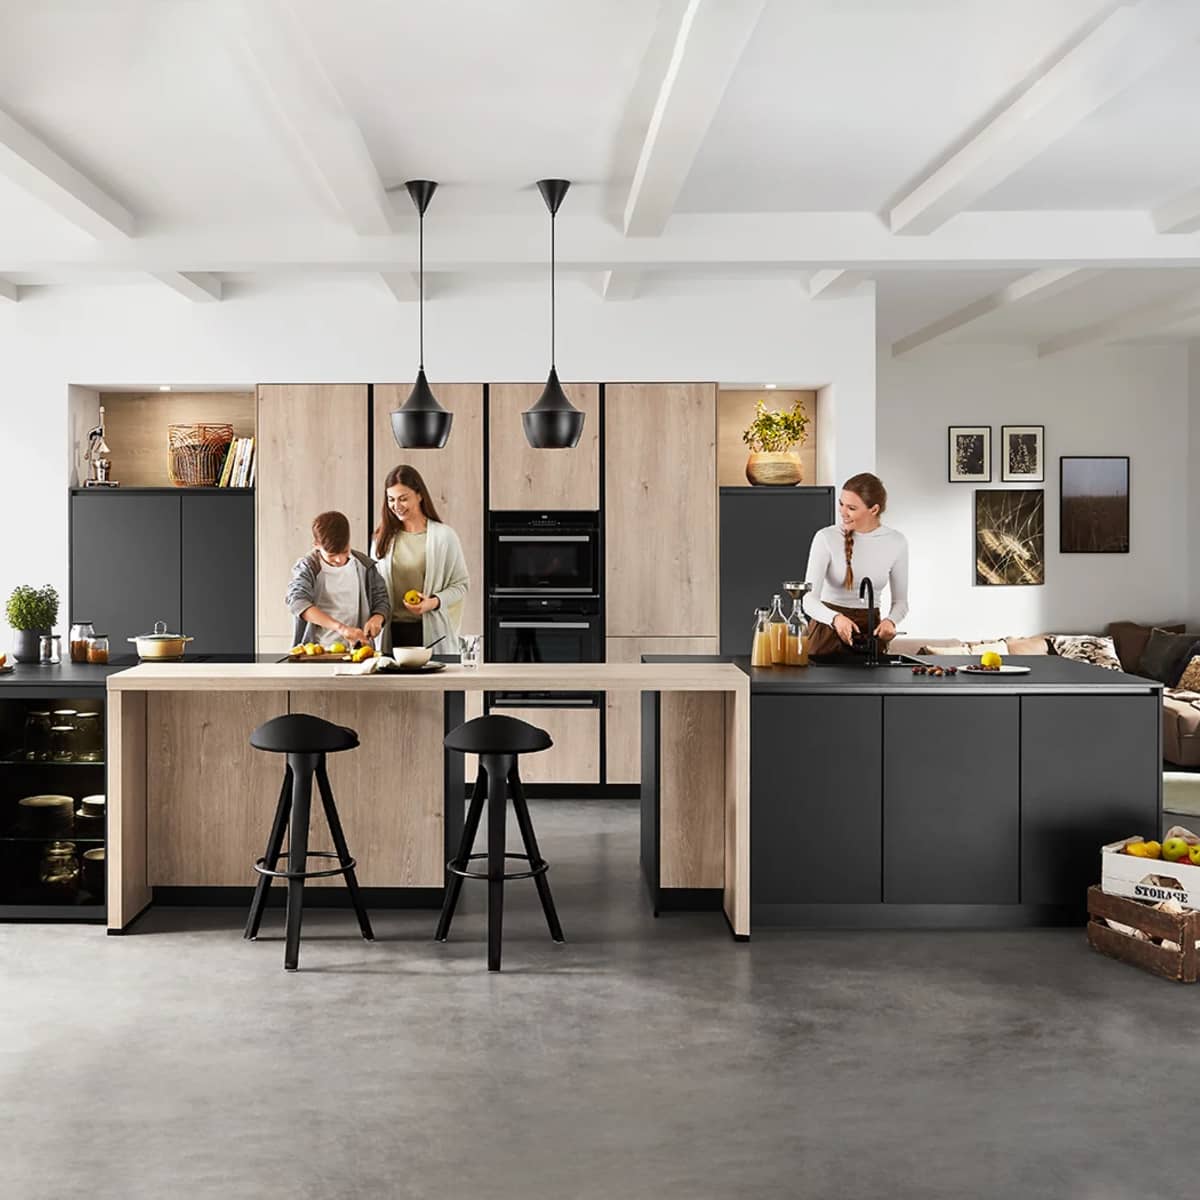
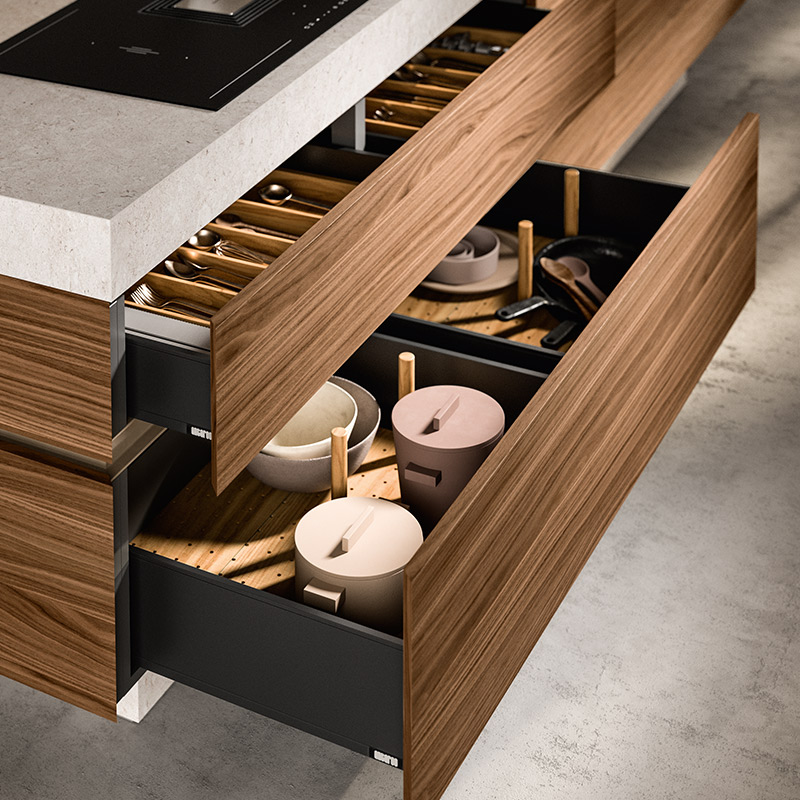
- Natural Walnut base units feature horizontal book-matched grain, adding warmth and refined craftsmanship
- Clad plinth detail in matching Dekton creates a “suspended volume” effect for a lighter visual presence
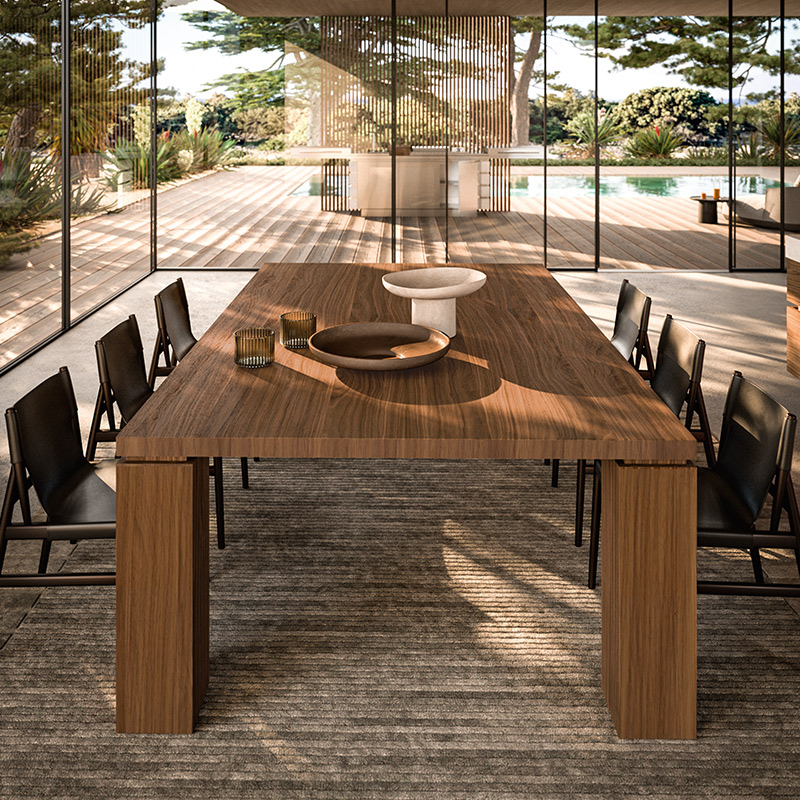
- Axel dining table echoes the warmth of the walnut with a solid, linear design language
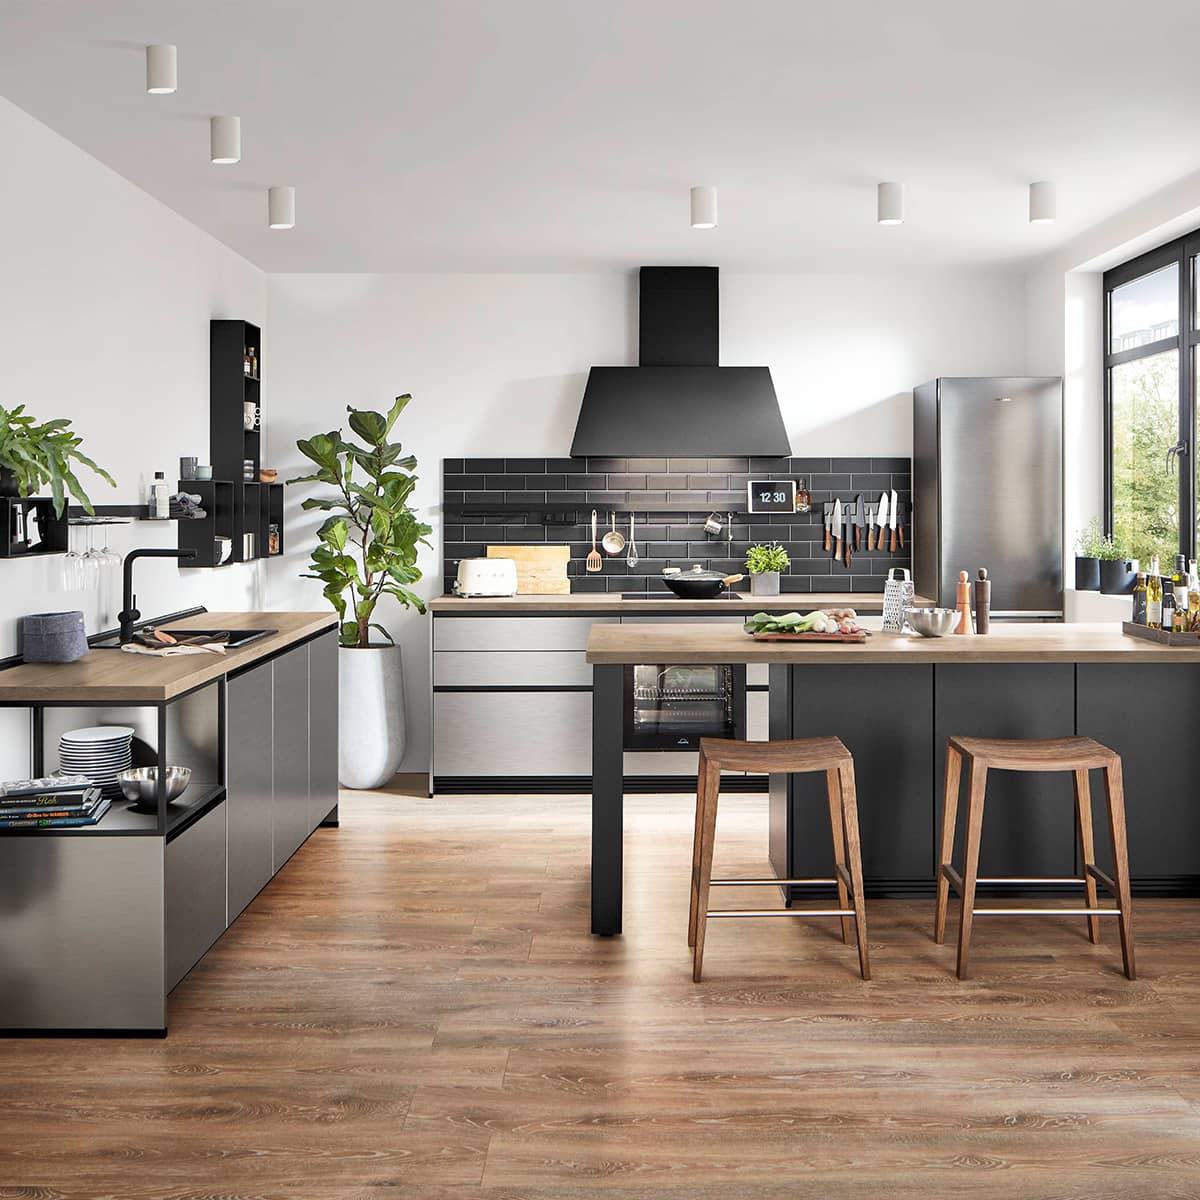

- Matrix monoblock outdoor kitchen in Scotch-Brite stainless steel offers durability, hygiene, and year-round performance
Every element is thoughtfully designed to create a seamless connection between indoor sophistication and outdoor functionality.