
Description
Drayton Hall
The project involves the complete renovation of a neo-colonial house, including the expansion of the kitchen and the addition of a dining room that flows into a new outdoor area designed around an outdoor kitchen.
The upper levels accommodate the bedrooms and service areas, all connected by a dramatic open staircase. This feature encourages the distribution of natural light throughout the home while creating a stronger sense of continuity between spaces.
The new layout is carefully integrated within the original structure through a contemporary architectural language, reinterpreting the residence while maintaining respect for its historic character.
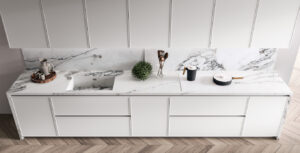
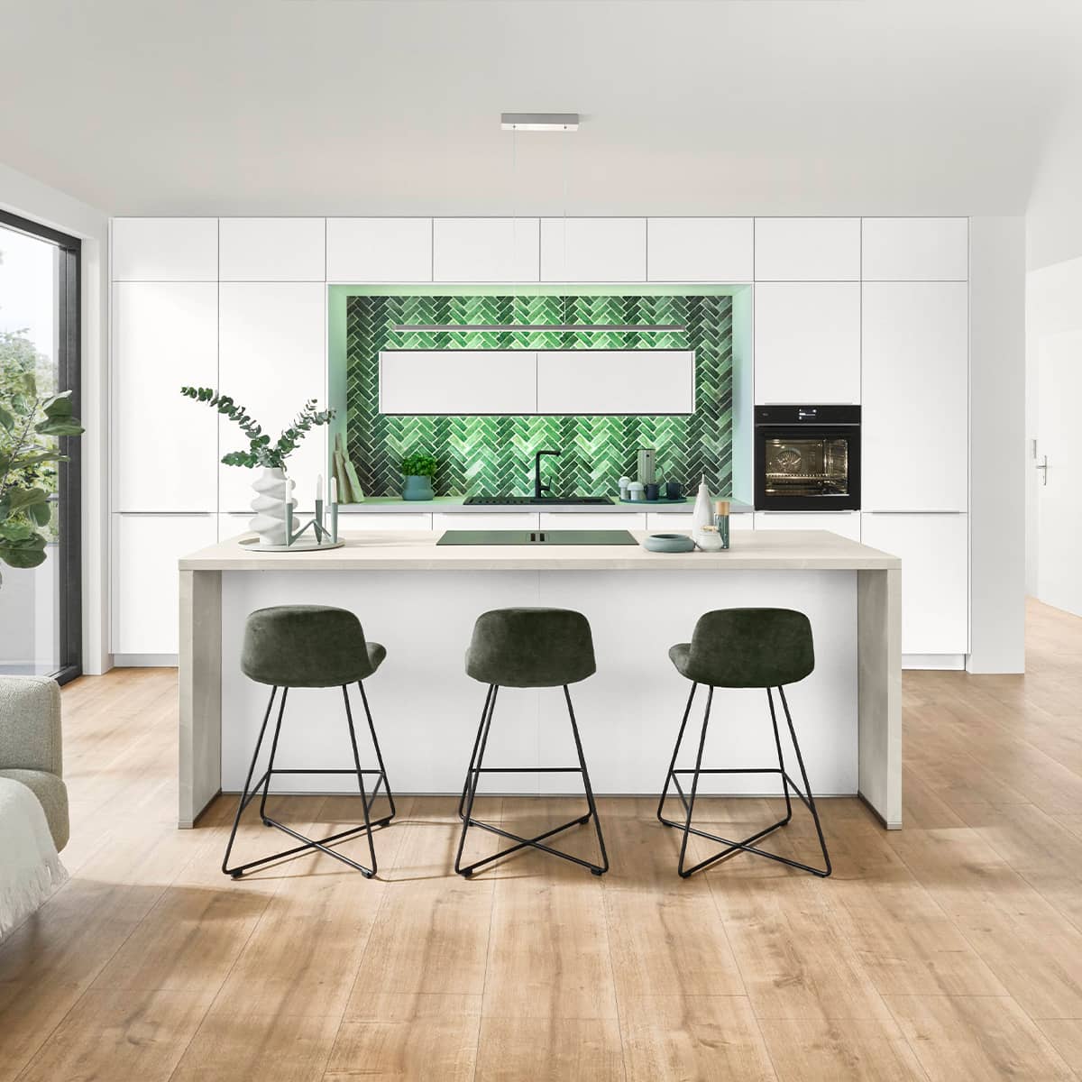
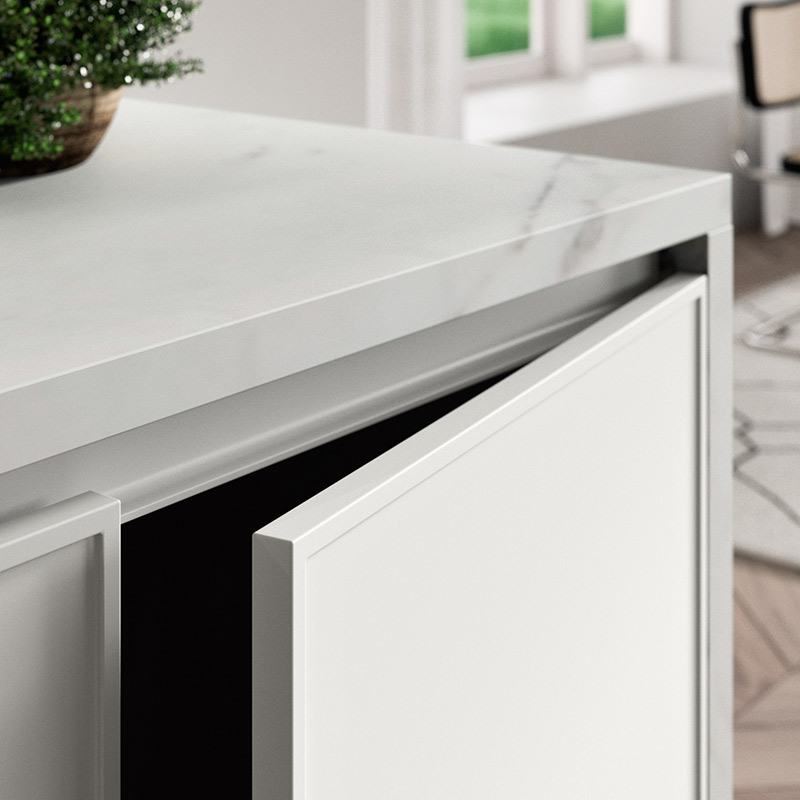
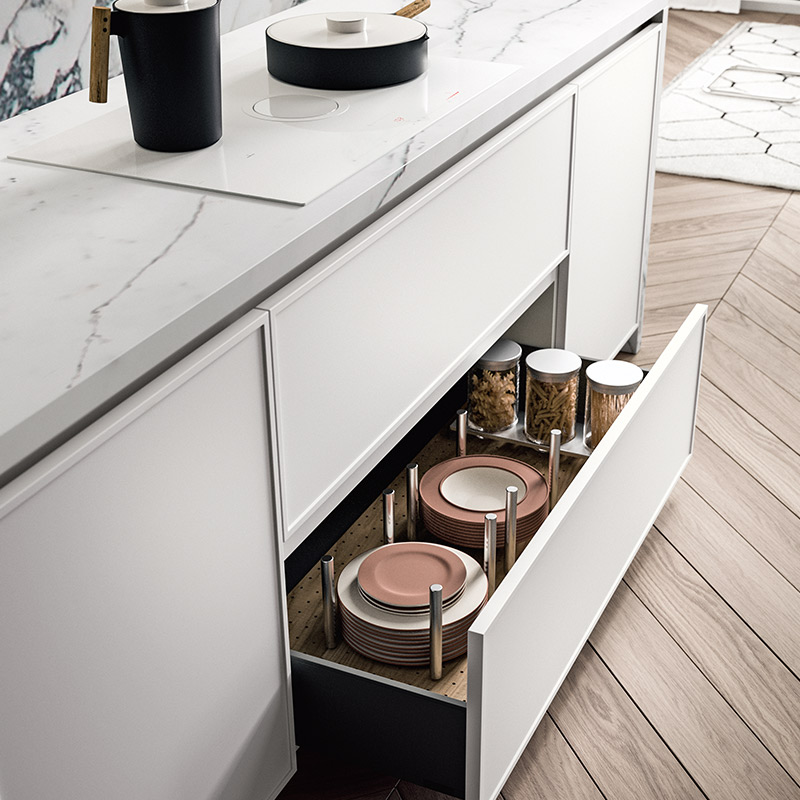
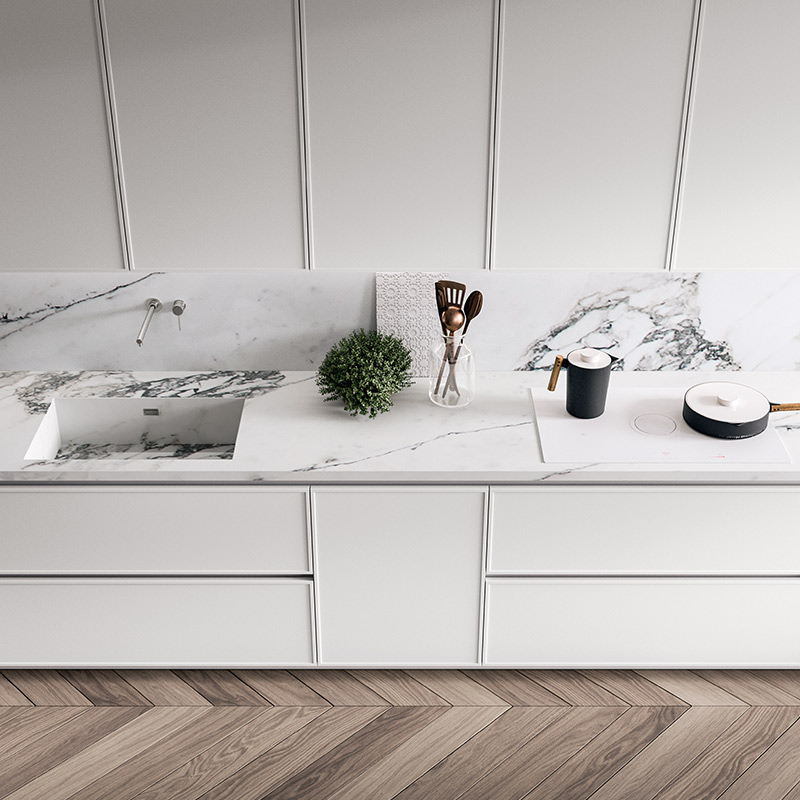
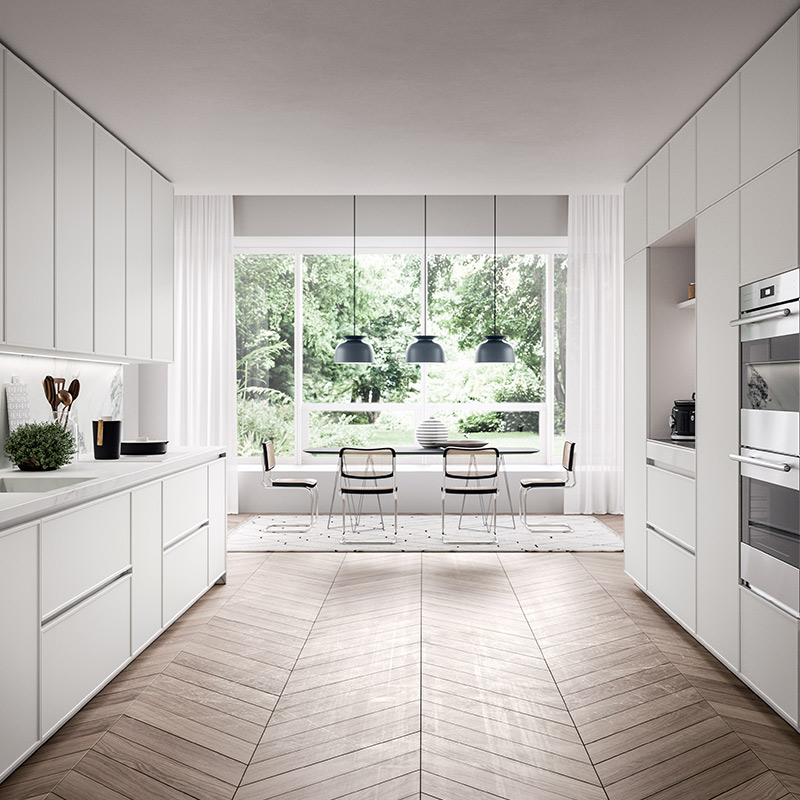
- TK22 kitchen in white Micromatt lacquer, offering a soft, contemporary aesthetic
- Carrara marble worktop, introducing timeless elegance and natural brightness
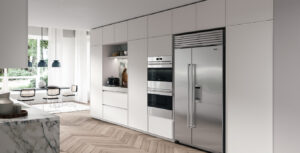
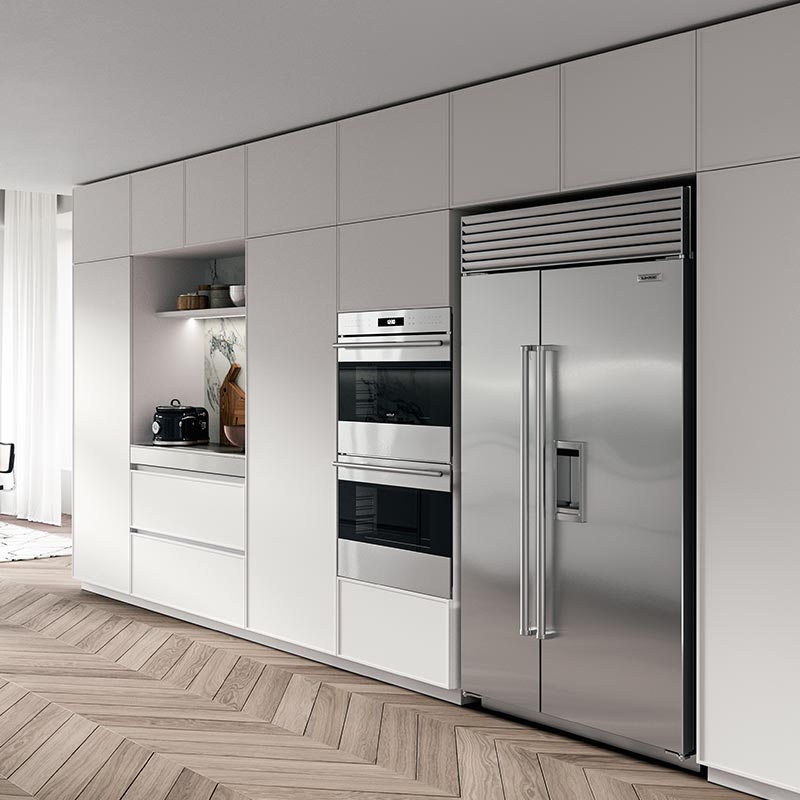
- Full-height wall units, maximizing storage and emphasizing vertical architectural lines
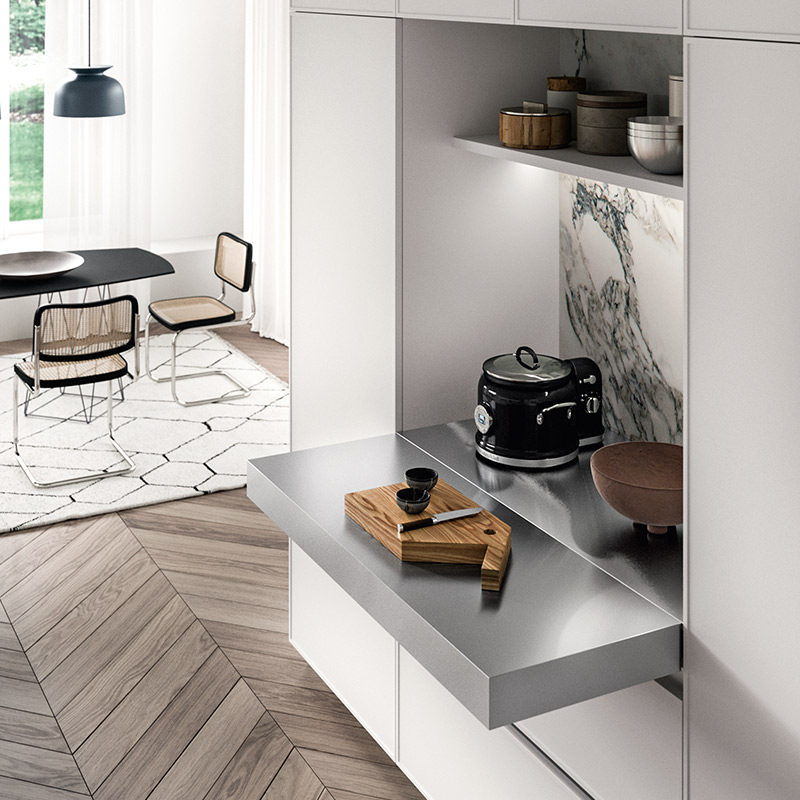
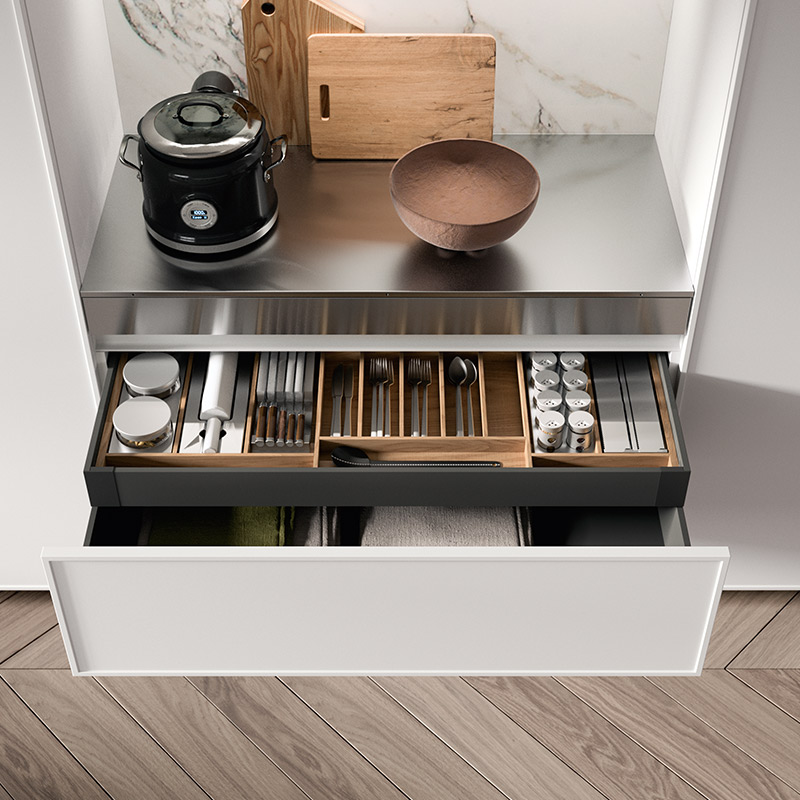
- Integrated tall unit wall with hidden niche, featuring a pull-out stainless steel worktop for discreet functionality
- Clean formal design language, balancing practicality with refined visual order
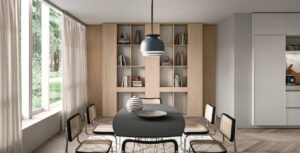
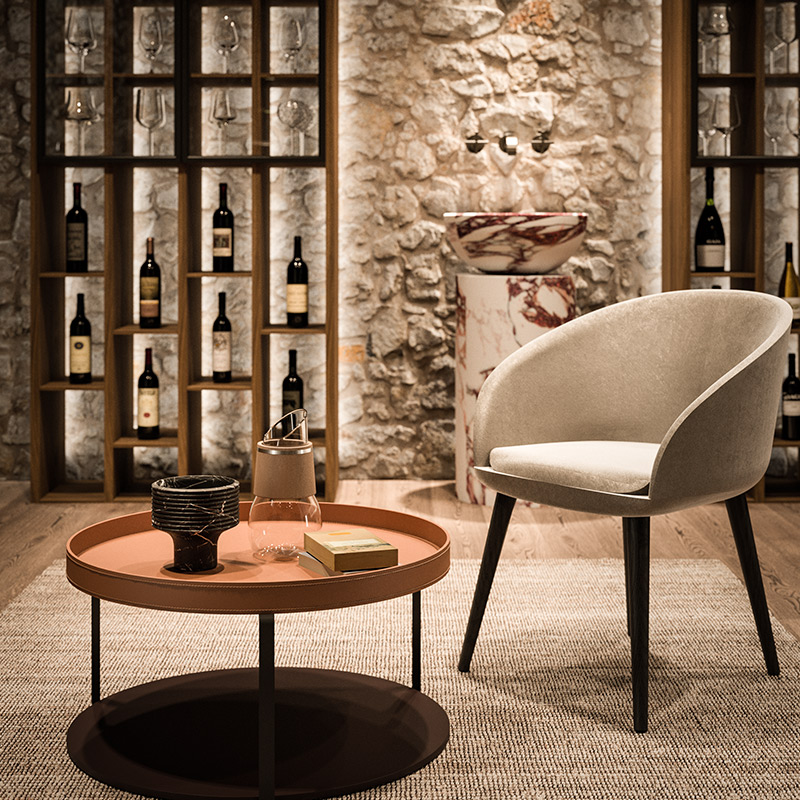
- Brooklyn Oak bookcase, combining closed volumes and open linear elements for rhythm and lightness
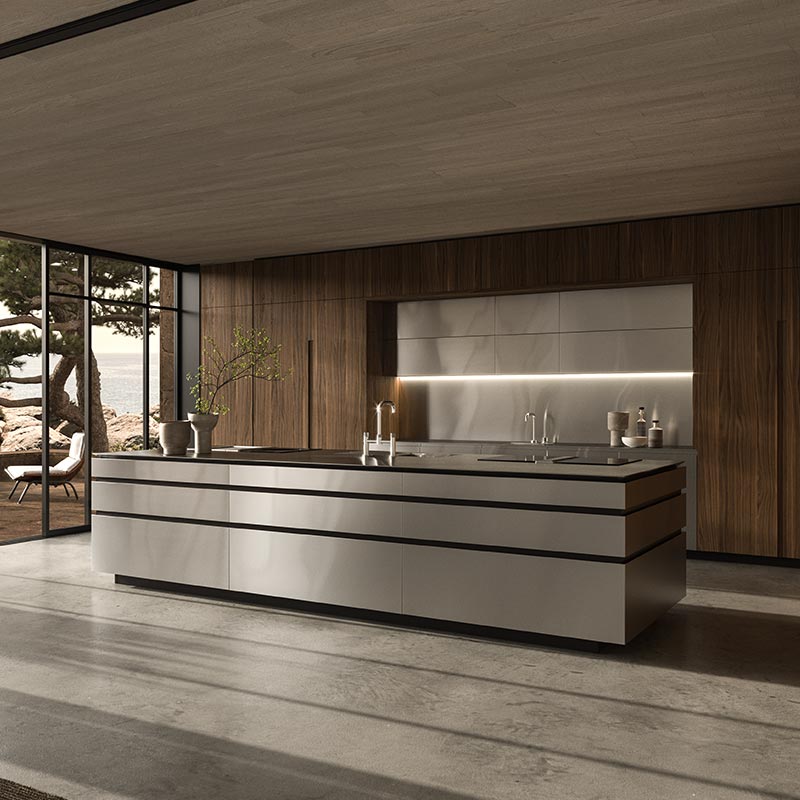
- Outdoor kitchen in Scotch-Brite stainless steel, designed for durability, hygiene, and year-round use
- Handleless opening system, ensuring a seamless and minimalist outdoor appearance
Every detail is designed to enhance usability while maintaining a cohesive, elegant, and modern architectural identity.